
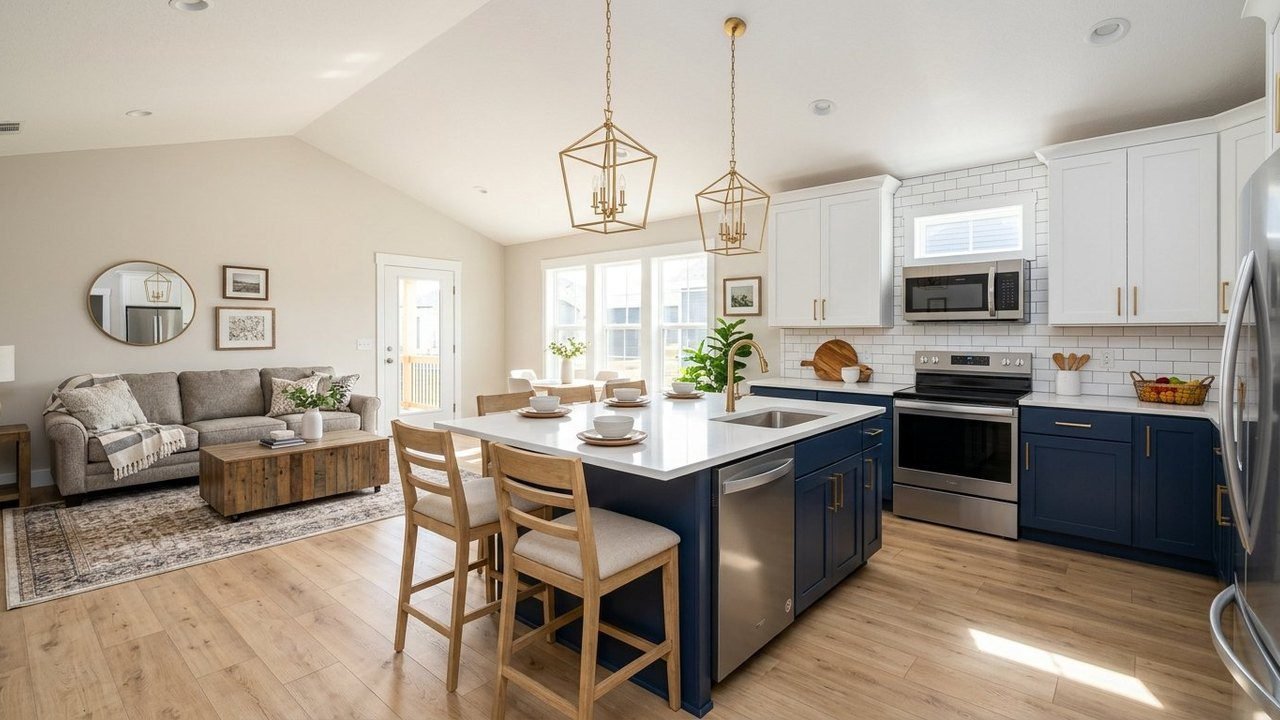
Explore the Upshaw manufactured home with 3 bedrooms, 2 bathrooms, 2,040 sq ft, modern kitchen, spacious living areas, and stylish interiors.
Upshaw Manufactured Home Overview

The Upshaw is a spacious manufactured home designed for comfortable family living. With 2,040 square feet of living space, the floor plan provides plenty of room for everyday activities, entertaining, and relaxation.
Spacious 2,040 Sq Ft Floor Plan

With 2,040 square feet, the Upshaw offers a generous amount of interior space. Its layout provides room for comfortable living while maintaining a practical flow throughout the home.
Three Comfortable Bedrooms

The Upshaw features three bedrooms, making it a practical choice for families, couples who need extra space, or homeowners who want dedicated rooms for guests or an office.
Two Full Bathrooms

Two bathrooms provide added convenience for everyday household routines. The layout is designed to give residents comfortable and functional private spaces.
Modern Kitchen Area

The official model page showcases multiple kitchen and kitchen-and-dining areas, highlighting the home’s focus on practical cooking and entertaining spaces.
Open Living and Dining Spaces

The home includes dedicated living and dining areas that create comfortable spaces for family gatherings. The generous floor plan allows homeowners to arrange furniture and décor around their lifestyle.
Stylish Interior Features

The Upshaw features a range of interior details and finishes. Regional Builders Group’s Winston line also offers options such as upgraded countertops, cabinetry, appliances, lighting, fireplaces, and other interior upgrades.
Customization Options

The Upshaw is part of Regional Builders Group’s Winston home line, which offers numerous standard features and optional upgrades. Buyers can explore available exterior and interior choices to personalize their home.
Pricing and Additional Information
The official page does not list a fixed price for the Upshaw and directs interested buyers to request custom pricing and additional information. The listed model number is FS11326832A.
Official details: Regional Builders Group — Upshaw
Helpful Mobile Home Buying Guides
Comparing homes like this Upshaw manufactured home? These guides explain prices, sizes and financing: